Logo for Smart'n Construction, LLC, featuring a house outline within a circle, and text on a green ribbon.
  • Home
  • Services
    • Custom Homes
    • Drafting and Design Services
    • Customizable Floor Plans
    • Patio Custom Homes
    • Lake Custom Homes
    • Barndominium Custom Homes
    • Commercial Construction
  • Housing Development
    • Rich River Estates
    • Barry Loop
    • Sauk Ridge Estates
    • Oak Creek
  • FAQs
  • Gallery
    • New Home Gallery
    • Remodel Gallery
    • Commercial Gallery
    • Agricultural Gallery
  • 3D Tours
  • Resources
  • Areas We Serve
  • Testimonials
  • Contact
(320) 597-7300
(320) 597-7300
  • Home
  • Services
    • Custom Homes
    • Drafting and Design Services
    • Customizable Floor Plans
    • Patio Custom Homes
    • Lake Custom Homes
    • Barndominium Custom Homes
    • Commercial Construction
  • Housing Development
    • Rich River Estates
    • Barry Loop
    • Sauk Ridge Estates
    • Oak Creek
  • FAQs
  • Gallery
    • New Home Gallery
    • Remodel Gallery
    • Commercial Gallery
    • Agricultural Gallery
  • 3D Tours
  • Resources
  • Areas We Serve
  • Testimonials
  • Contact
(320) 597-7300

1910 RL

Connect with Us
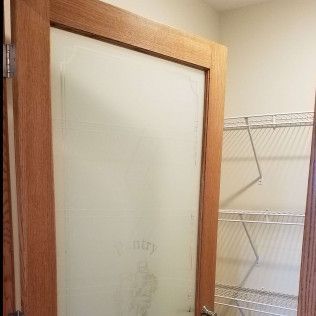
Frosted glass door with wood trim beside white wire closet shelves
Button
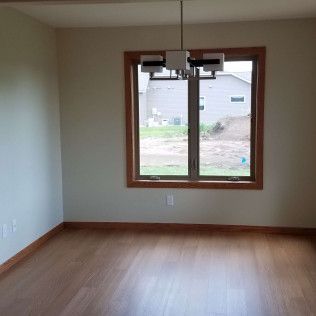
Empty room with wood floor, white walls, and a window overlooking a yard.
Button
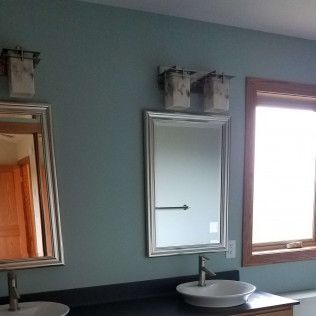
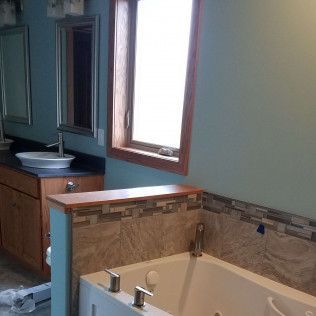
Bathroom vanity with two mirrors, a sink, gray walls, and a bright window.
Button
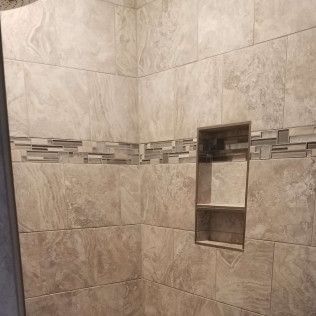
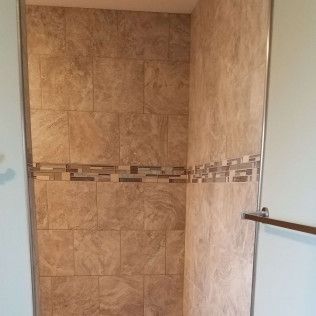
Beige tiled shower wall with a decorative border and recessed niche shelves.
Button
Small tiled shower with tan stone-look walls and a decorative horizontal mosaic border.
Button
Bathroom with a large beige soaking tub, vanity sink, and window with dark wood trim and teal walls
Button
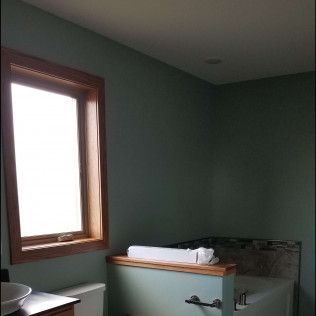
Small bathroom with sage-green walls, window, bathtub, and sink visible.
Button
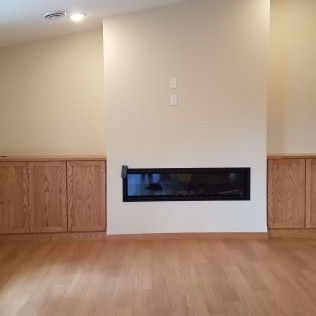
Empty living room with hardwood floors, wood-paneled walls, and a modern recessed fireplace.
Button
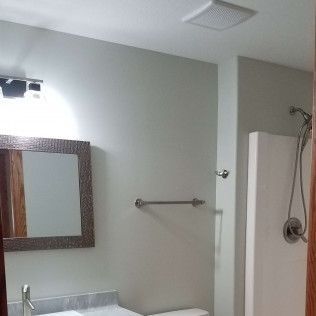
Small bathroom with sink, mirror, towel bars, showerhead, and light gray walls.
Button
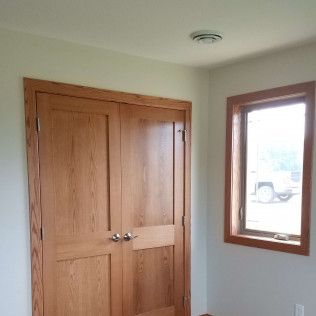
Wooden double doors beside a window in a small beige room
Button
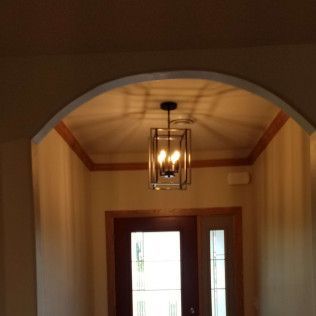
Arched hallway with tan walls, wood trim, hanging lantern, and double front doors below.
Button
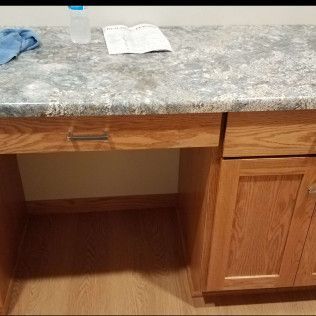
Wooden kitchen counter with granite top, drawers, cabinet, and an open space below the sink area.
Button
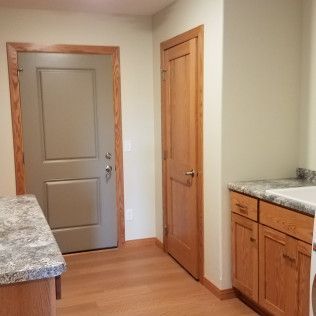
Empty kitchen with wood cabinets, granite counters, and two closed doors on a light wood floor.
Button
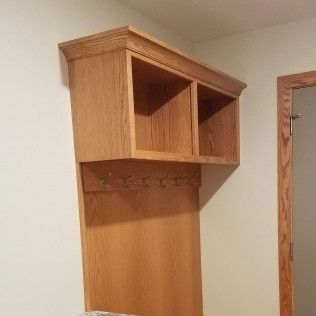
Oak wall cabinet with open shelves and coat hooks above a doorway in a room.
Button
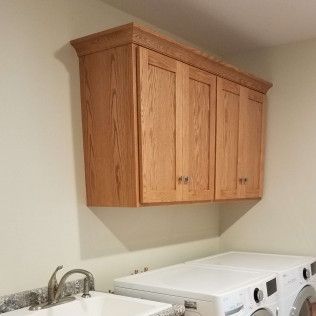
Wooden wall cabinet above a laundry sink and two white washing machines in a utility room
Button
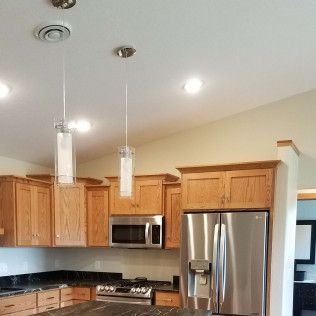

Modern kitchen with wooden cabinets, stainless steel fridge and microwave, and pendant lights over the counter
Button
Modern kitchen with wooden cabinets, black countertops, stainless appliances, and hanging pendant lights
Button
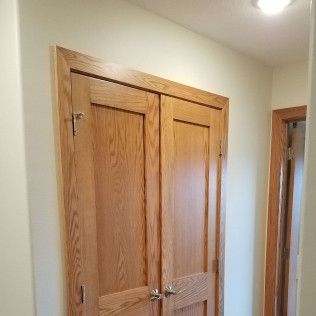
Wooden double closet doors in a beige hallway under a ceiling light.
Button
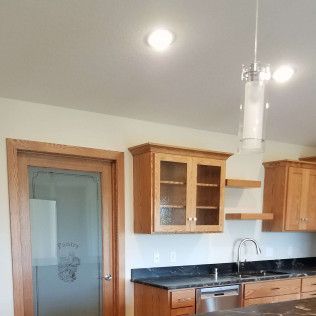
Modern kitchen with wooden cabinets, black countertops, sink, and a frosted glass door.
Button
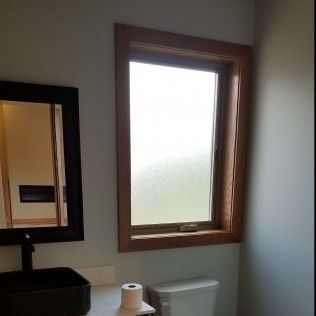
Small bathroom with a window, mirror, sink, toilet paper, and toilet under frosted glass.
Button
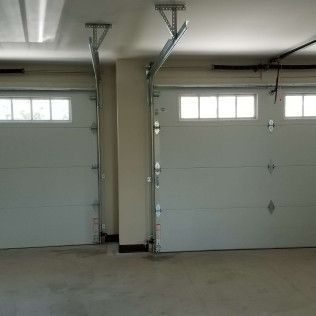
Interior of a garage with two closed white overhead doors and gray concrete floor
Button
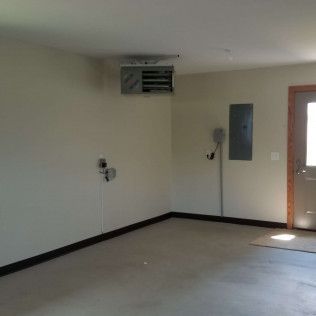
Empty beige room with wall-mounted air conditioner, dark baseboards, and a bright door to the right
Button
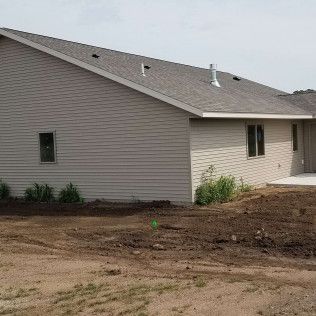
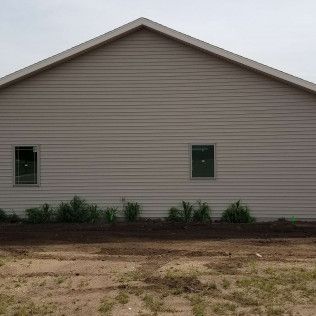
Tan-sided house exterior with two small windows and a bare dirt yard beneath a cloudy sky
Button
New beige house with gray roof and dirt yard under construction
Button
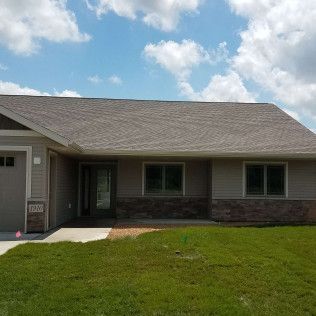
Single-story house with beige siding, dark roof, front walkway, and green lawn under a partly cloudy sky
Button
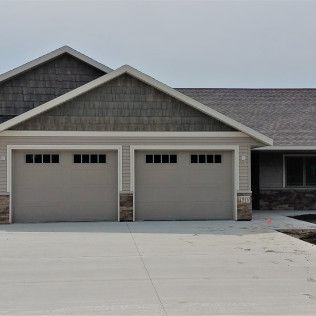
Suburban home with two gray garage doors and a wide concrete driveway
Button
View more
Copyright © Smart'n Construction | All Rights Reserved

10 Main St. E

Richmond, MN 56368