Logo for Smart'n Construction, LLC, featuring a house outline within a circle, and text on a green ribbon.
  • Home
  • Services
    • Custom Homes
    • Drafting and Design Services
    • Customizable Floor Plans
    • Patio Custom Homes
    • Lake Custom Homes
    • Barndominium Custom Homes
    • Commercial Construction
  • Housing Development
    • Rich River Estates
    • Barry Loop
    • Sauk Ridge Estates
    • Oak Creek
  • FAQs
  • Gallery
    • New Home Gallery
    • Remodel Gallery
    • Commercial Gallery
    • Agricultural Gallery
  • 3D Tours
  • Resources
  • Areas We Serve
  • Testimonials
  • Contact
(320) 597-7300
(320) 597-7300
  • Home
  • Services
    • Custom Homes
    • Drafting and Design Services
    • Customizable Floor Plans
    • Patio Custom Homes
    • Lake Custom Homes
    • Barndominium Custom Homes
    • Commercial Construction
  • Housing Development
    • Rich River Estates
    • Barry Loop
    • Sauk Ridge Estates
    • Oak Creek
  • FAQs
  • Gallery
    • New Home Gallery
    • Remodel Gallery
    • Commercial Gallery
    • Agricultural Gallery
  • 3D Tours
  • Resources
  • Areas We Serve
  • Testimonials
  • Contact
(320) 597-7300

115 OC

Connect with Us
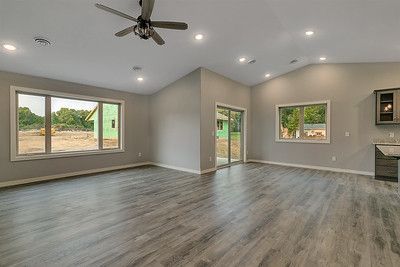
Empty modern living room with gray wood floors, ceiling fan, recessed lights, and large windows
Button
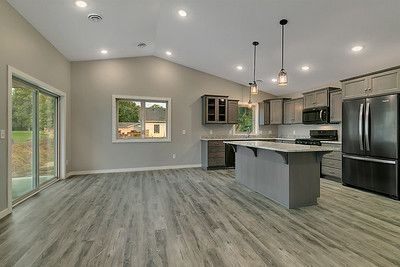
Modern open-plan kitchen and dining area with gray cabinets, island, stainless appliances, and wood-look flooring
Button
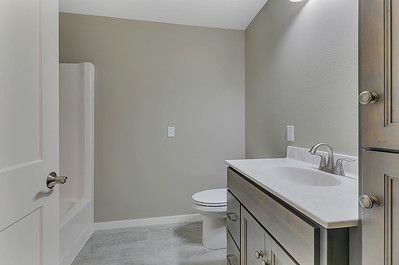
Small bathroom with gray walls, white toilet, and vanity sink viewed from the doorway
Button
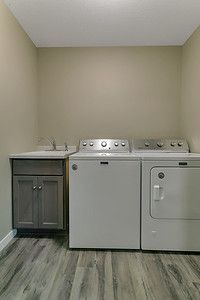
Laundry room with gray washer and dryer beside a utility sink and cabinet on wood-look flooring
Button
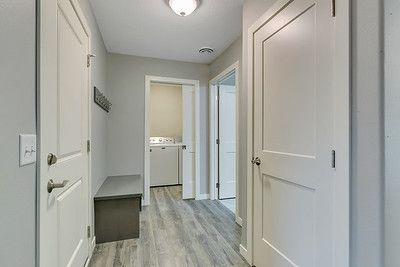
Bright hallway with white doors, gray walls, and wood-look flooring leading to a bathroom.
Button
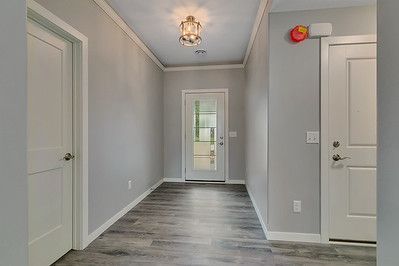
Narrow gray hallway with white doors, dark wood floor, and a glass door at the far end
Button
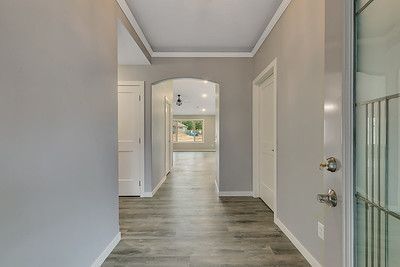
Empty gray hallway with wood floors leading to a bright room through an arched doorway
Button
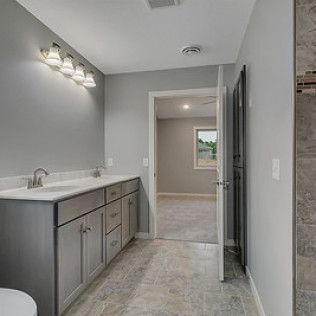
Modern bathroom vanity with gray cabinets, white countertop, and walk-in shower beyond the doorway
Button
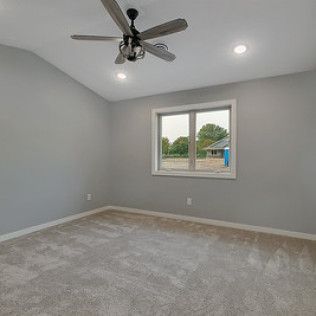
Empty gray bedroom with carpet, ceiling fan, and a window overlooking houses.
Button
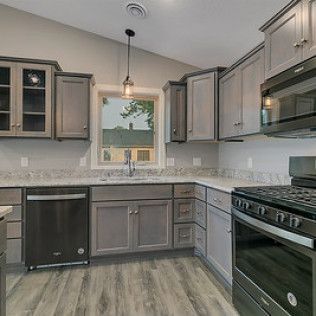
Modern kitchen with gray cabinets, stainless steel appliances, and a window above the sink
Button
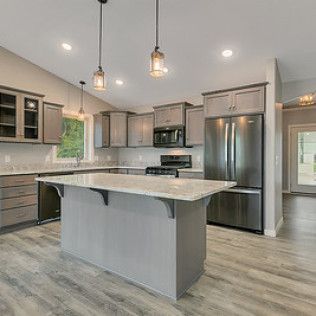
Modern kitchen with gray cabinets, stainless steel appliances, island, and wood-look flooring
Button
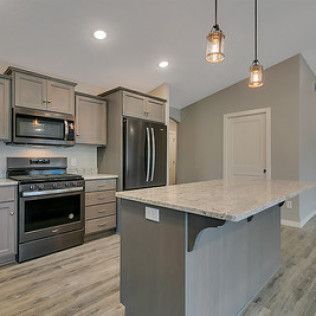
Modern kitchen with gray cabinets, black appliances, and a large island under pendant lights
Button
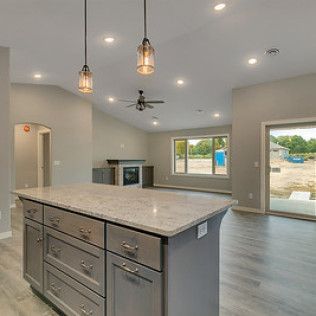
Modern open-concept kitchen with island, pendant lights, recessed lighting, and large windows overlooking a backyard
Button
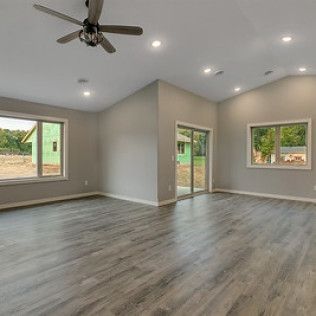
Spacious empty living room with gray wood floors, recessed lights, ceiling fan, and large windows.
Button
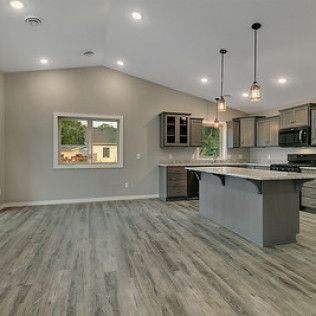
Empty modern kitchen with gray cabinets, island, pendant lights, and light wood flooring
Button
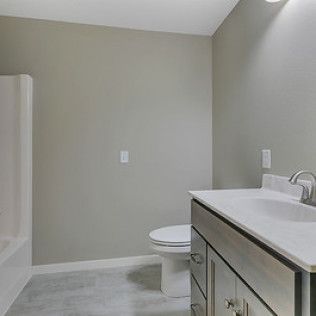
Modern bathroom with gray walls, white toilet, vanity, and tub shower partly visible
Button
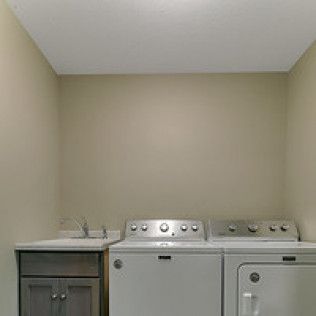
Empty laundry room with a sink, washer, and dryer against beige walls.
Button
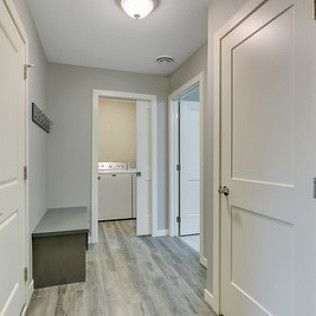
Bright hallway with white doors, gray walls, and wood-look flooring leading to a laundry room.
Button
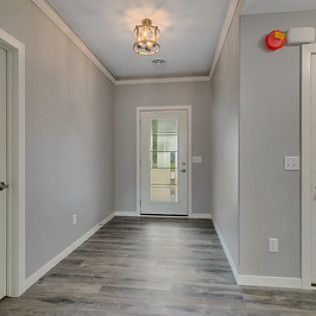
Empty gray hallway with wood-look floor and a door at the end
Button
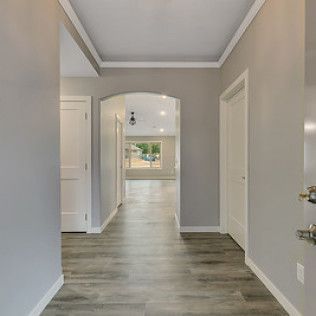
Empty hallway with gray walls, wood-look floors, and an arched opening to a bright room
Button
View more

Copyright © Smart'n Construction | All Rights Reserved

10 Main St. E

Richmond, MN 56368